01
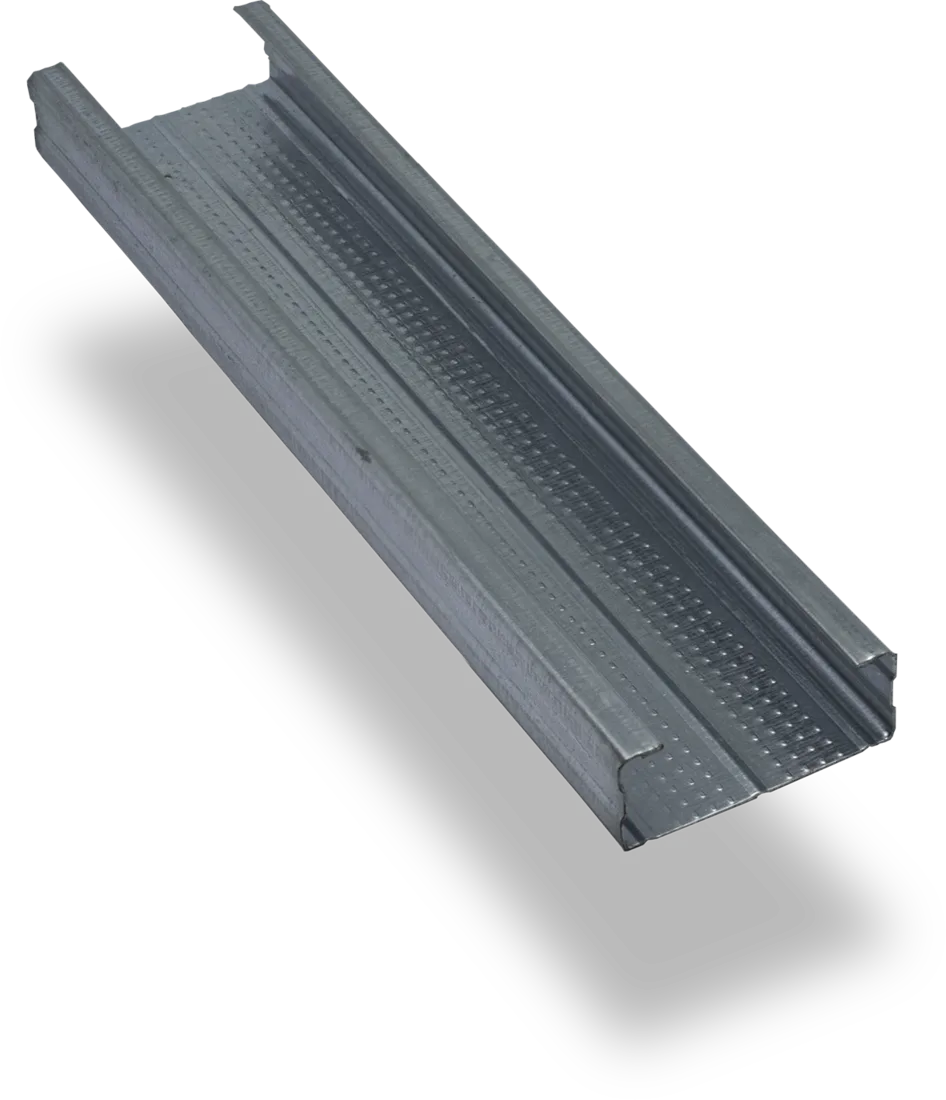
F47 Ceiling Profile
Galvanised steel profile for the framing of continuous suspended plasterboard ceilings.
F47
Metal profiles and accessories for dry construction systems.
13 · AllGalvanised steel profile for the framing of continuous suspended plasterboard ceilings.
F47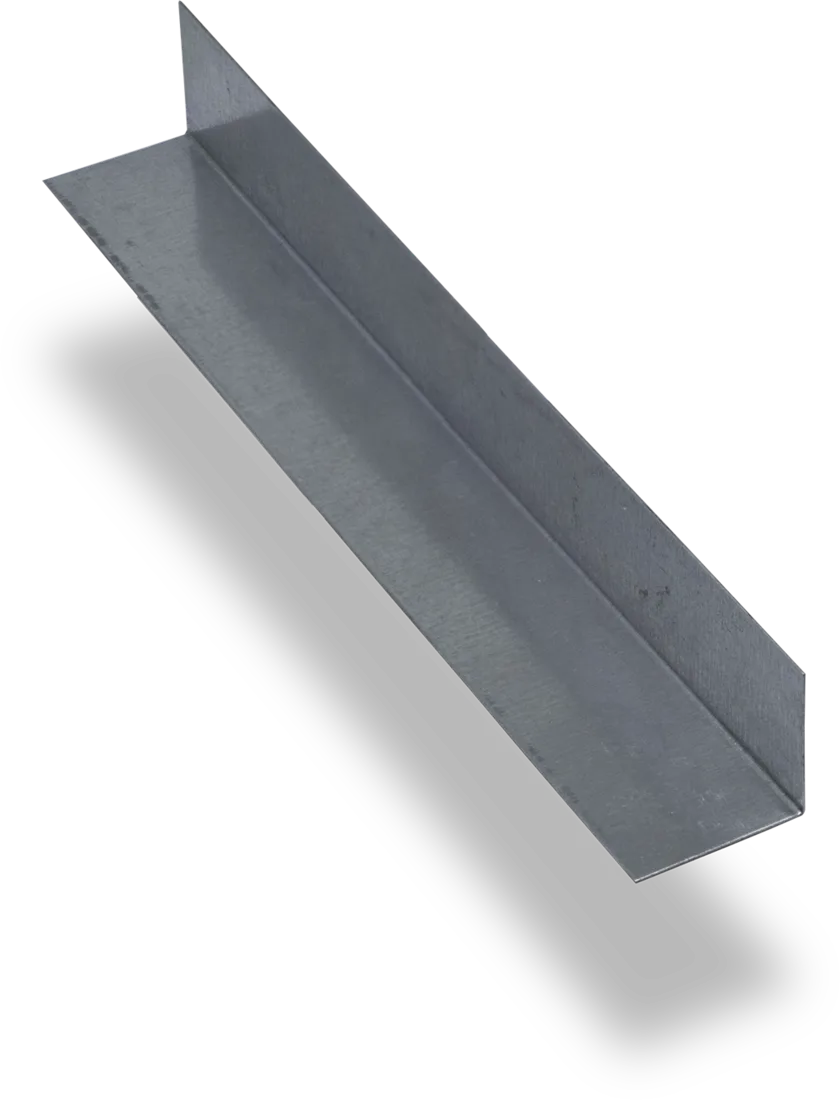
30 × 30 mm L-profile for perimeter trims, reinforcements and finishing in plasterboard systems.
30×30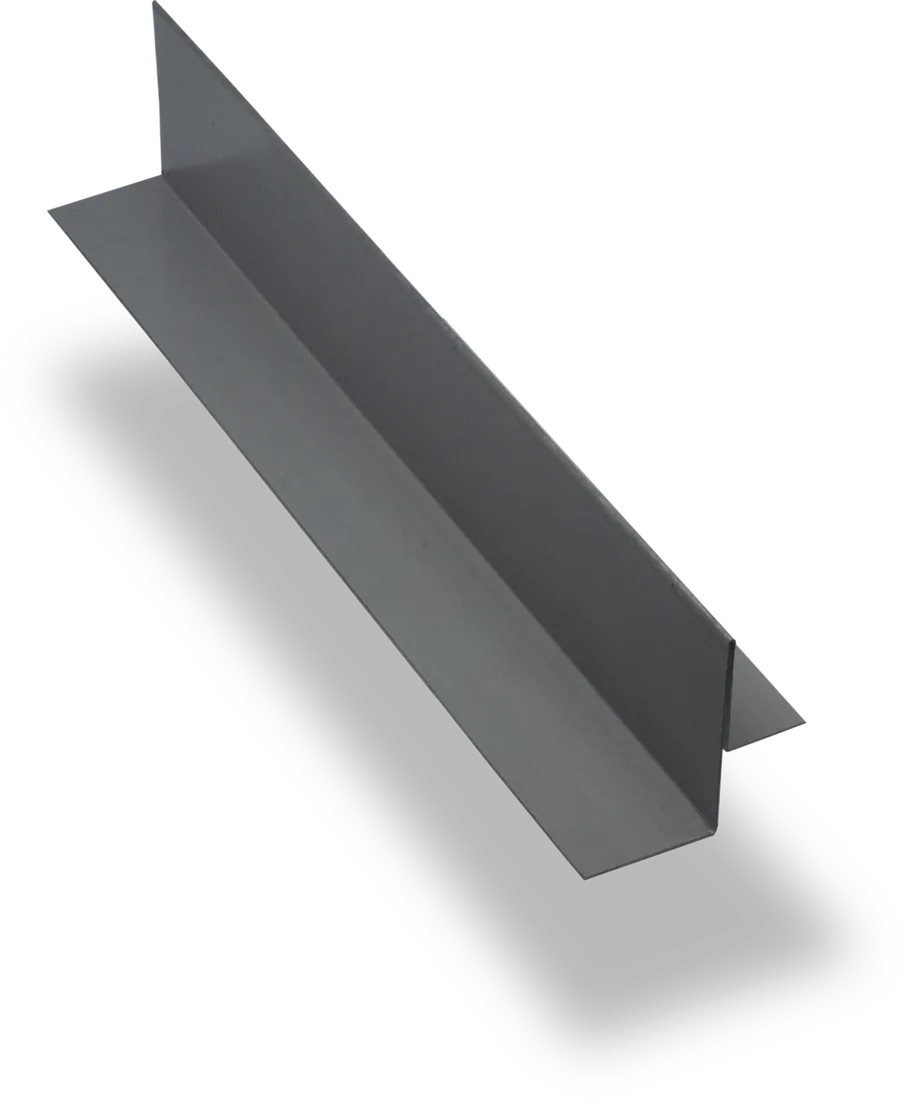
White pre-painted J-profile for the perimeter finish of continuous plasterboard ceilings.
3000 mm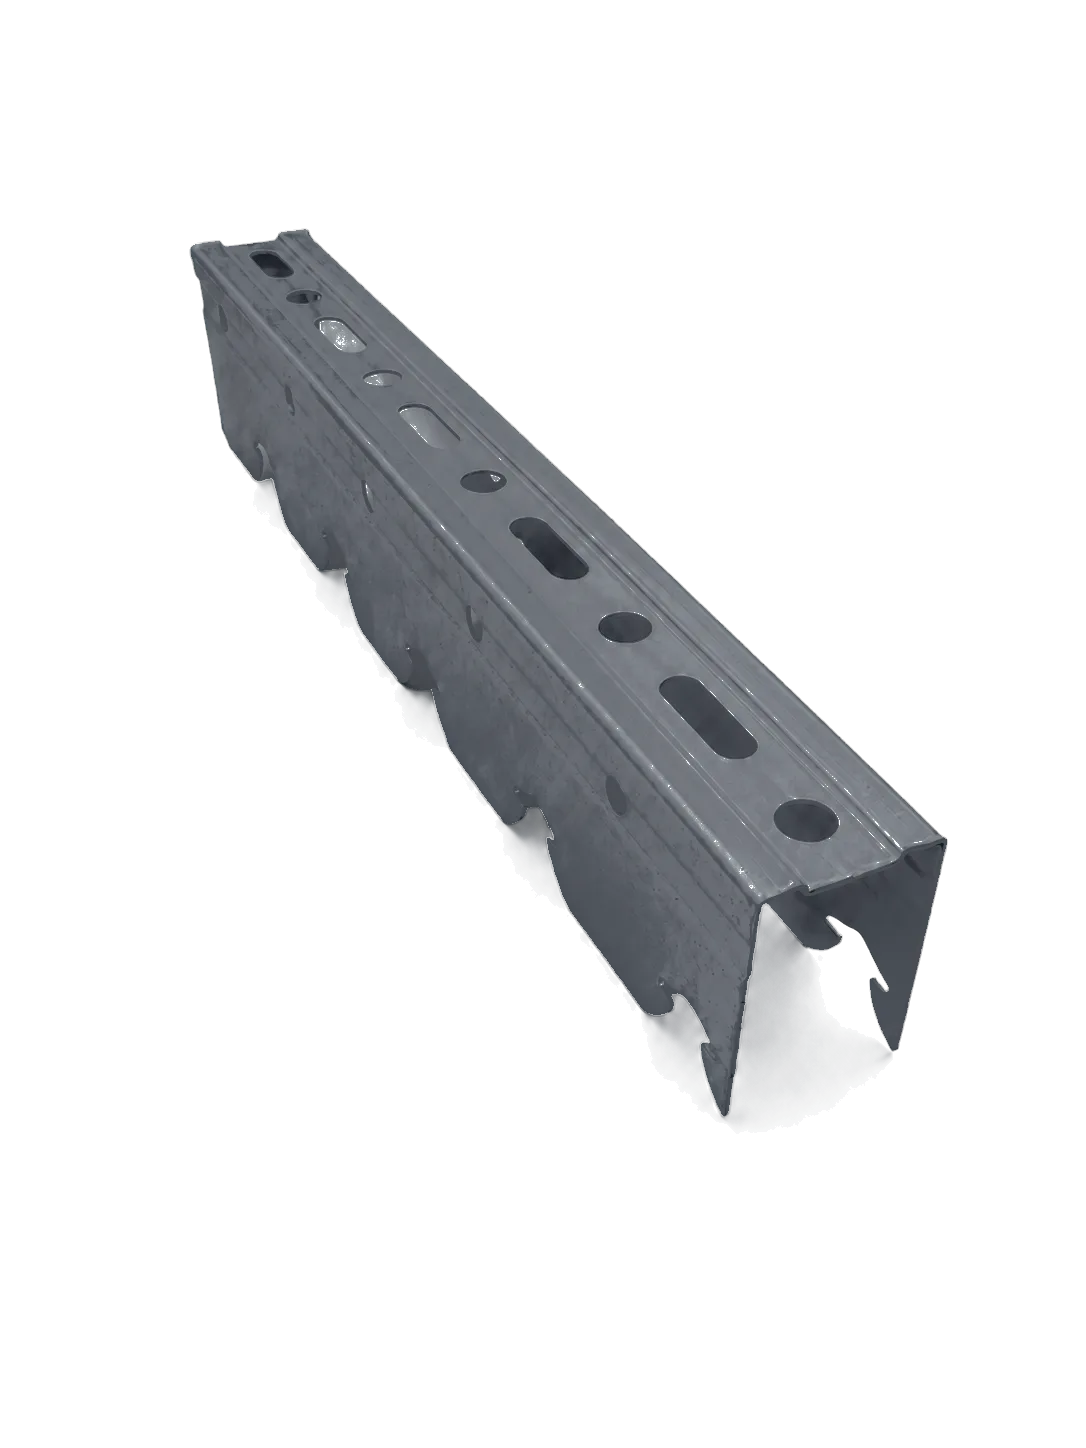
Notched strip to hang and level the F47 framing of continuous ceilings.
47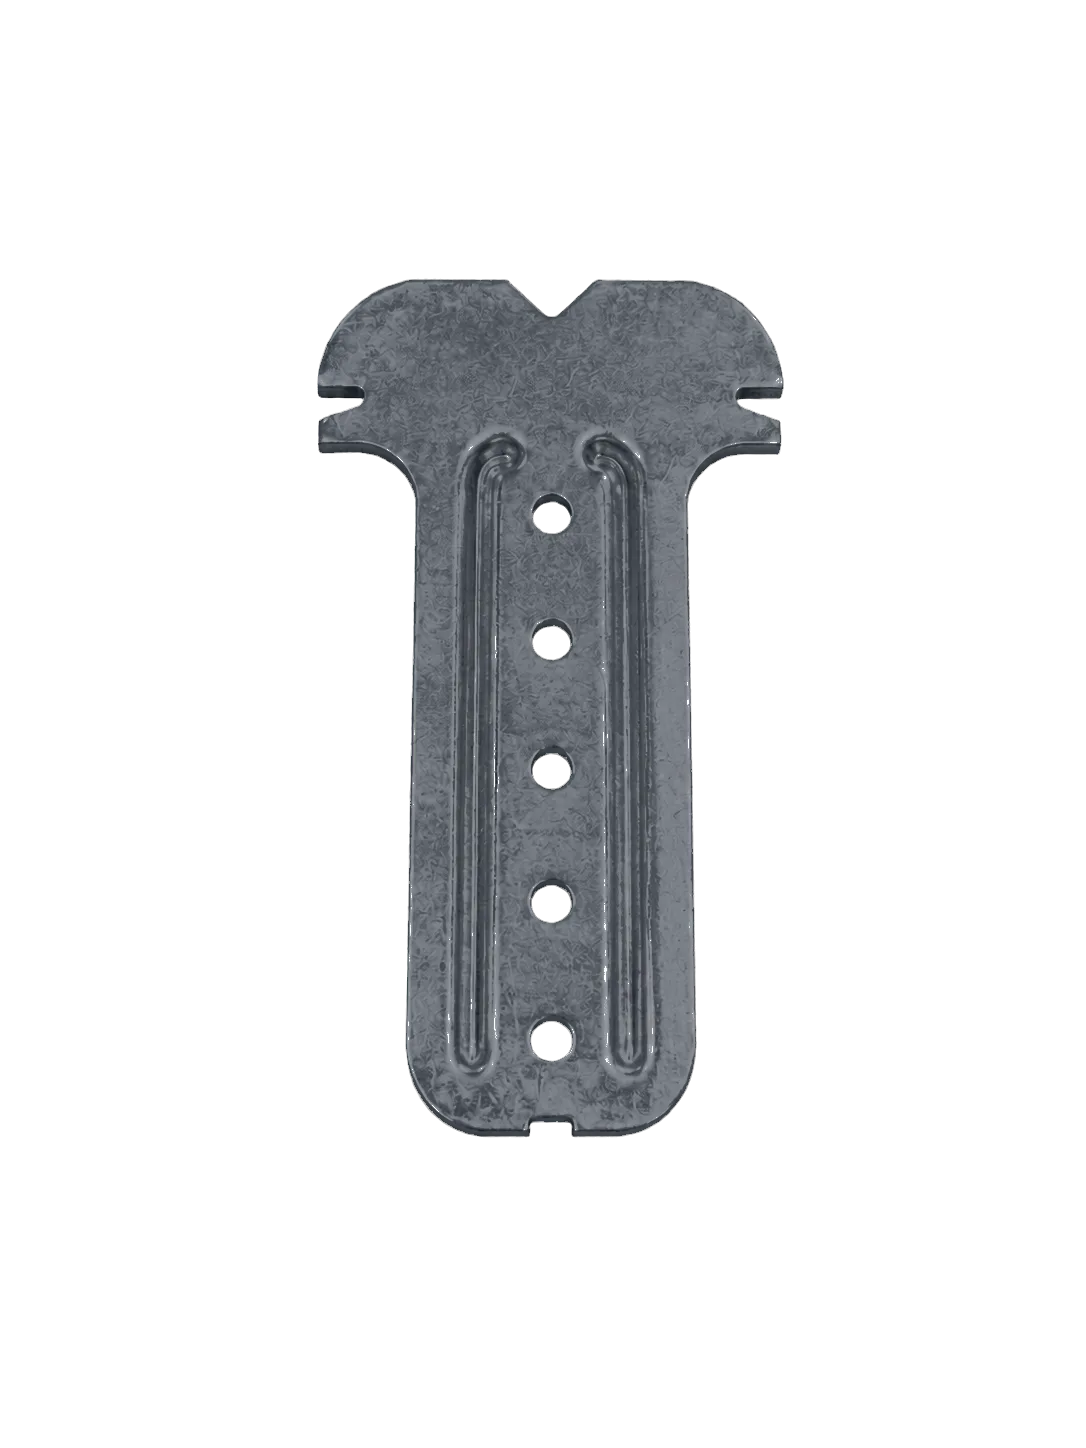
Fixed-length hangers (90 to 400 mm) to hang the F47 framing at the required height.
90 / 180 / 240 / 300 / 400 mm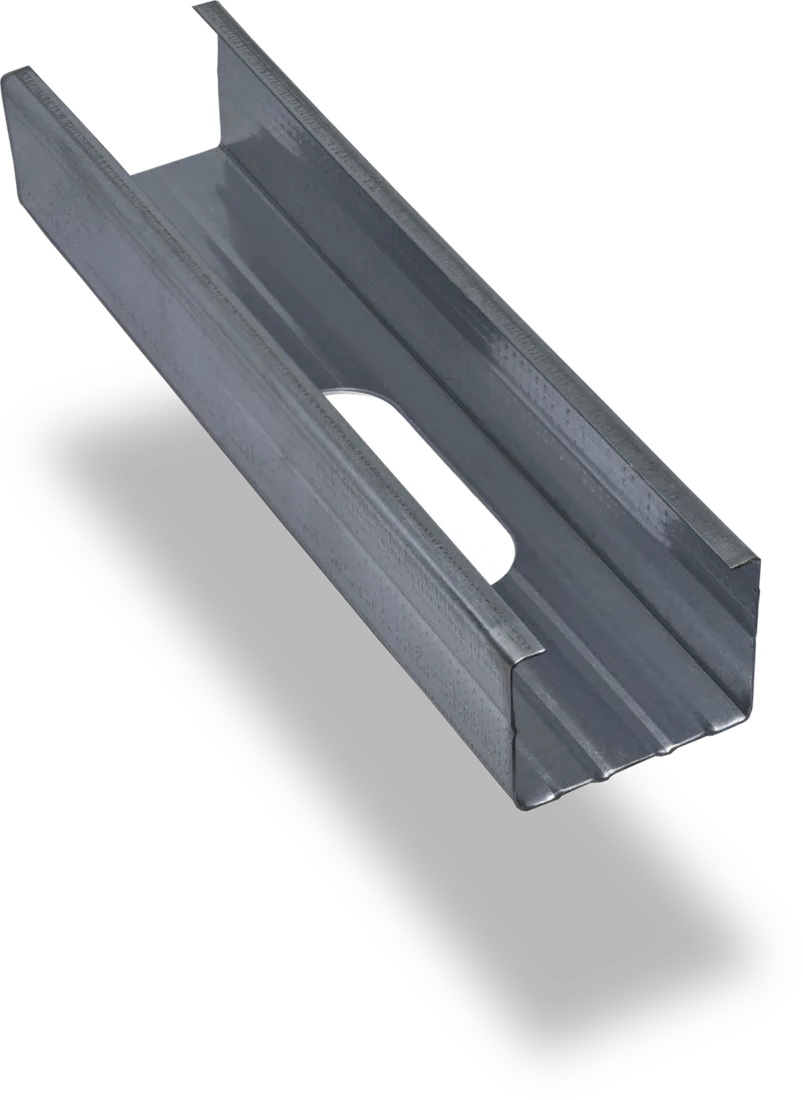
Galvanised steel C-studs for the vertical framing of plasterboard partitions and self-supporting linings.
M46 / M70 / M90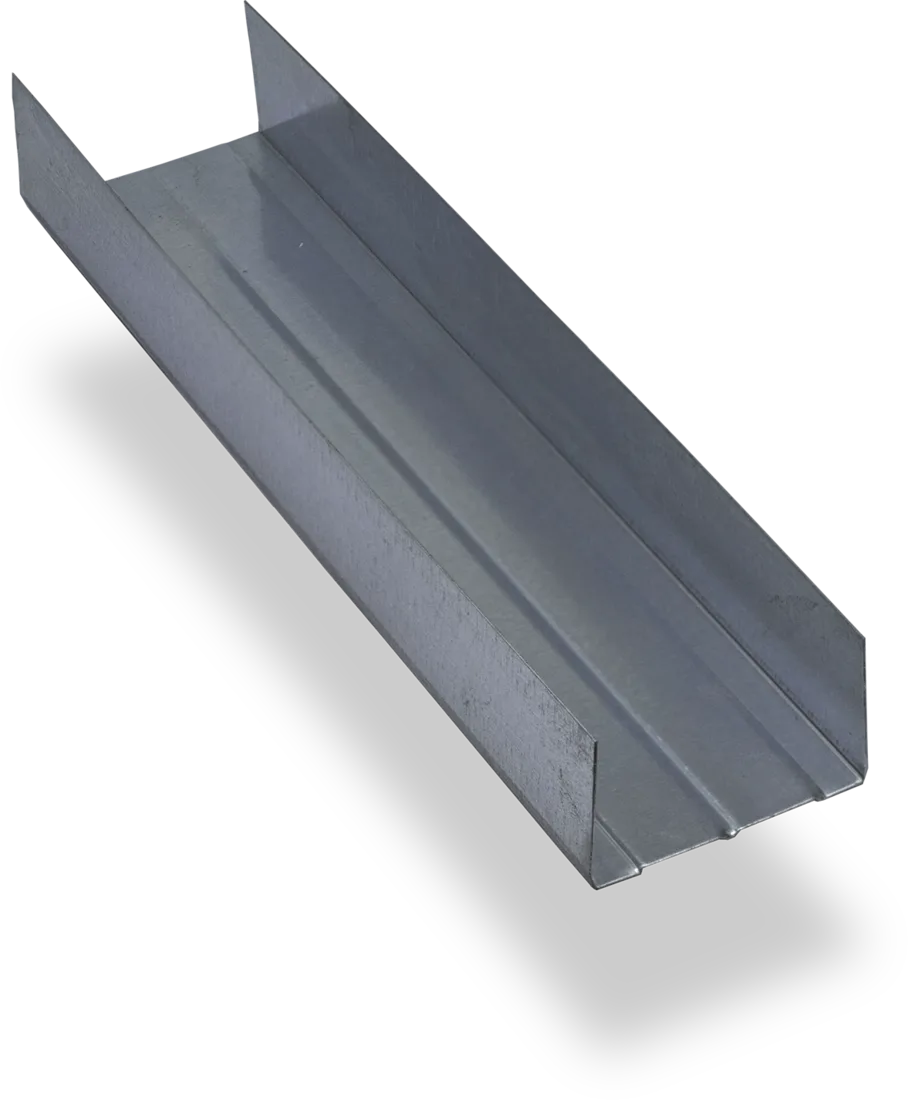
Galvanised steel U-tracks to guide and fix the studs to floor and ceiling.
48 / 71 / 91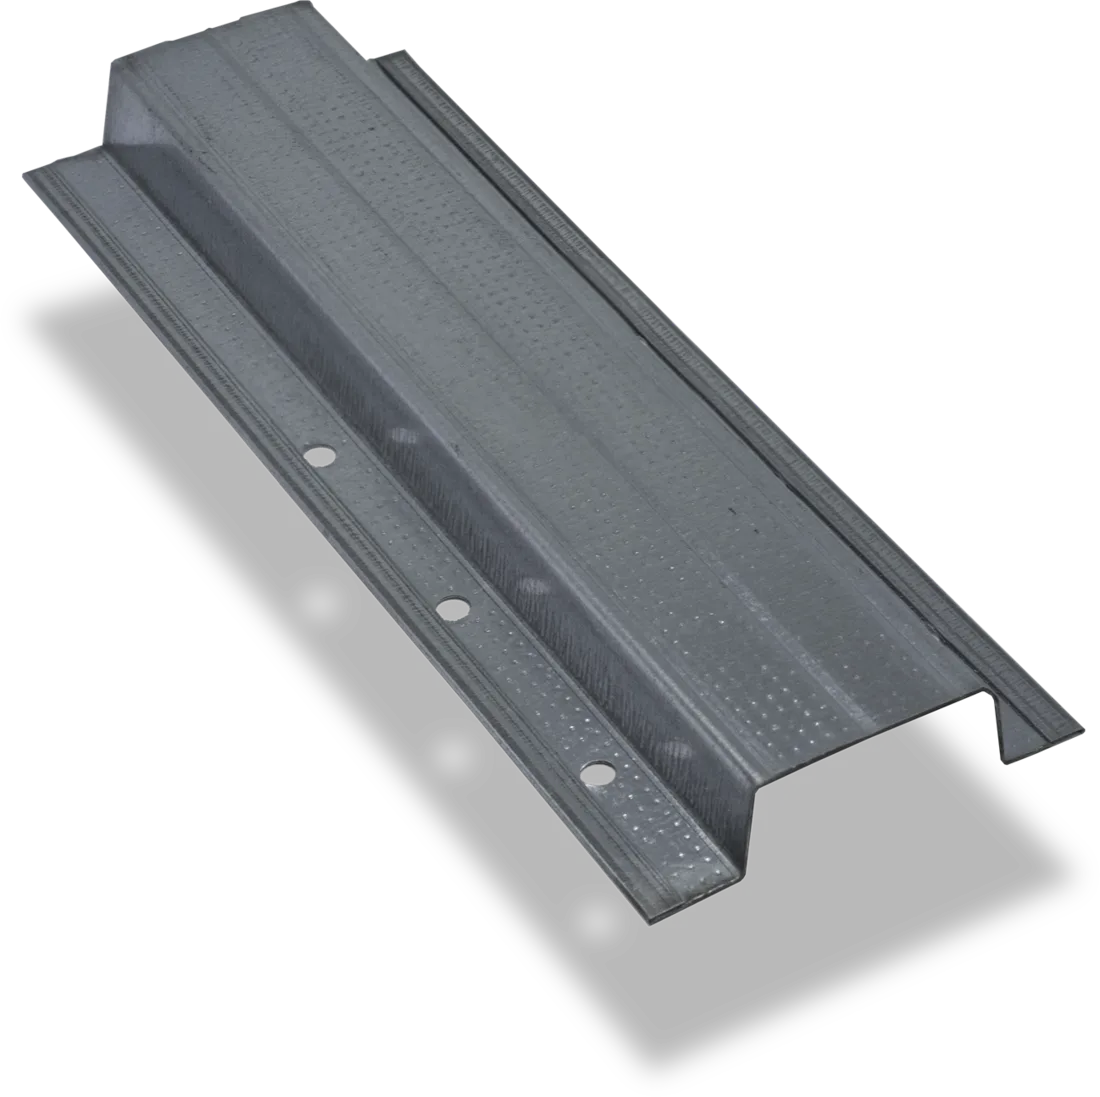
Omega furring profile for semi-direct linings and ceilings fixed directly to the substrate.
17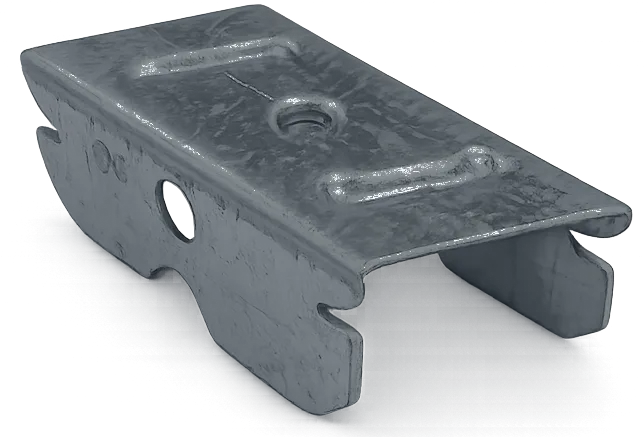
Suspension accessory connecting the F47 profile to an M6 threaded rod.
M6/47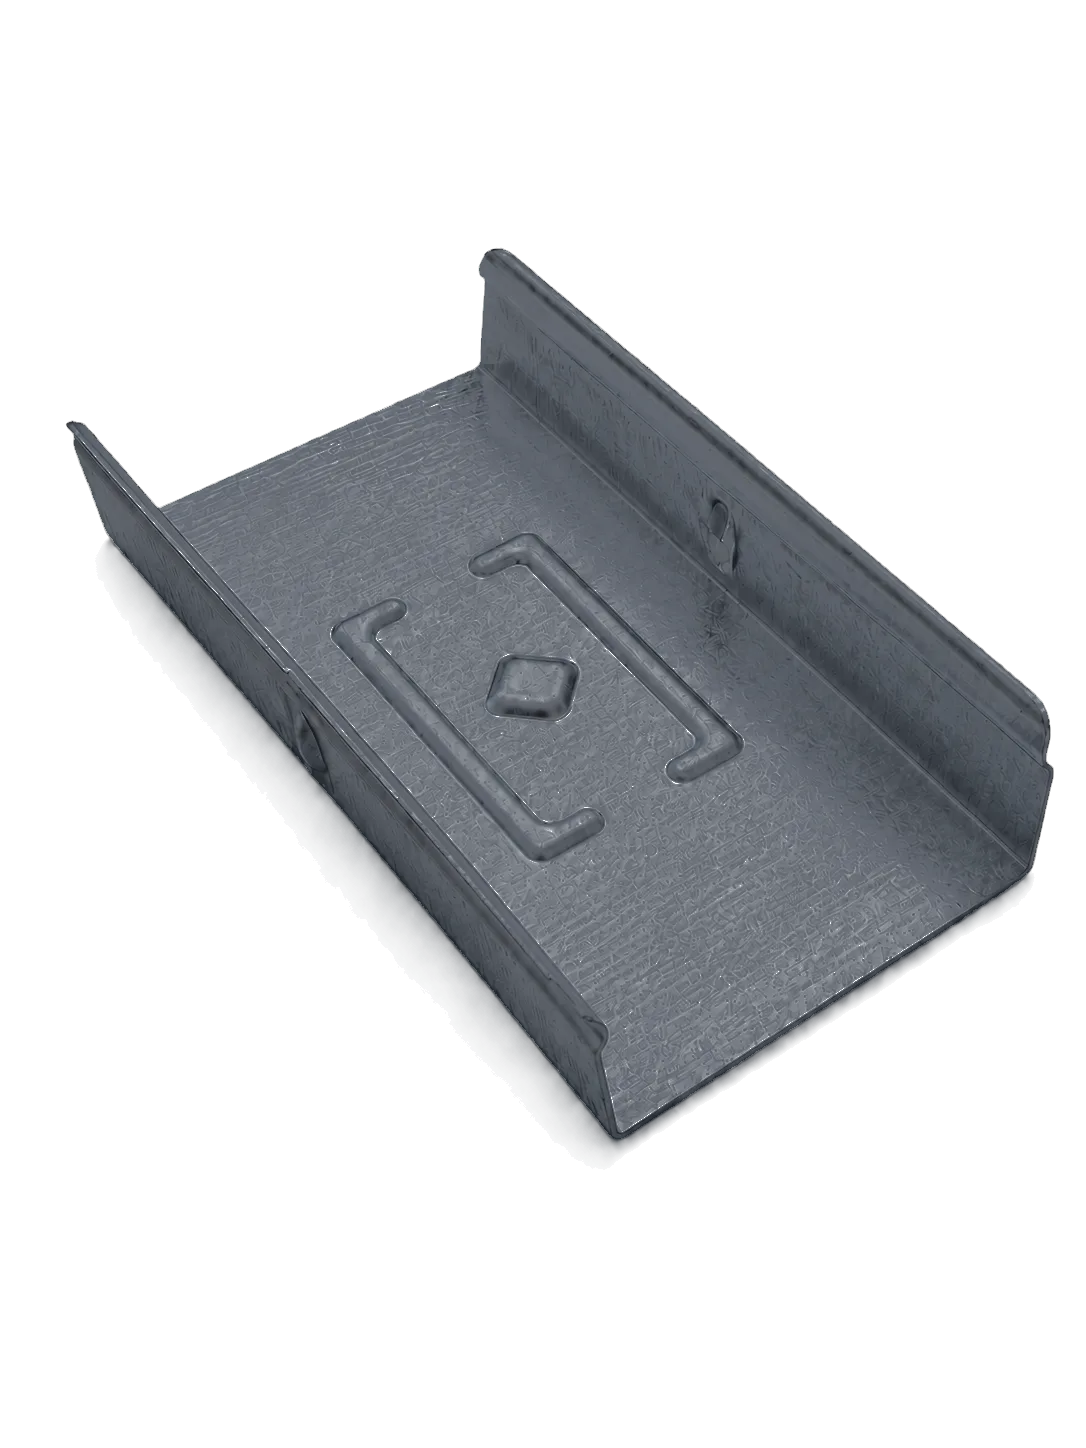
Push-fit piece to join two F47 profiles end to end, in line.
47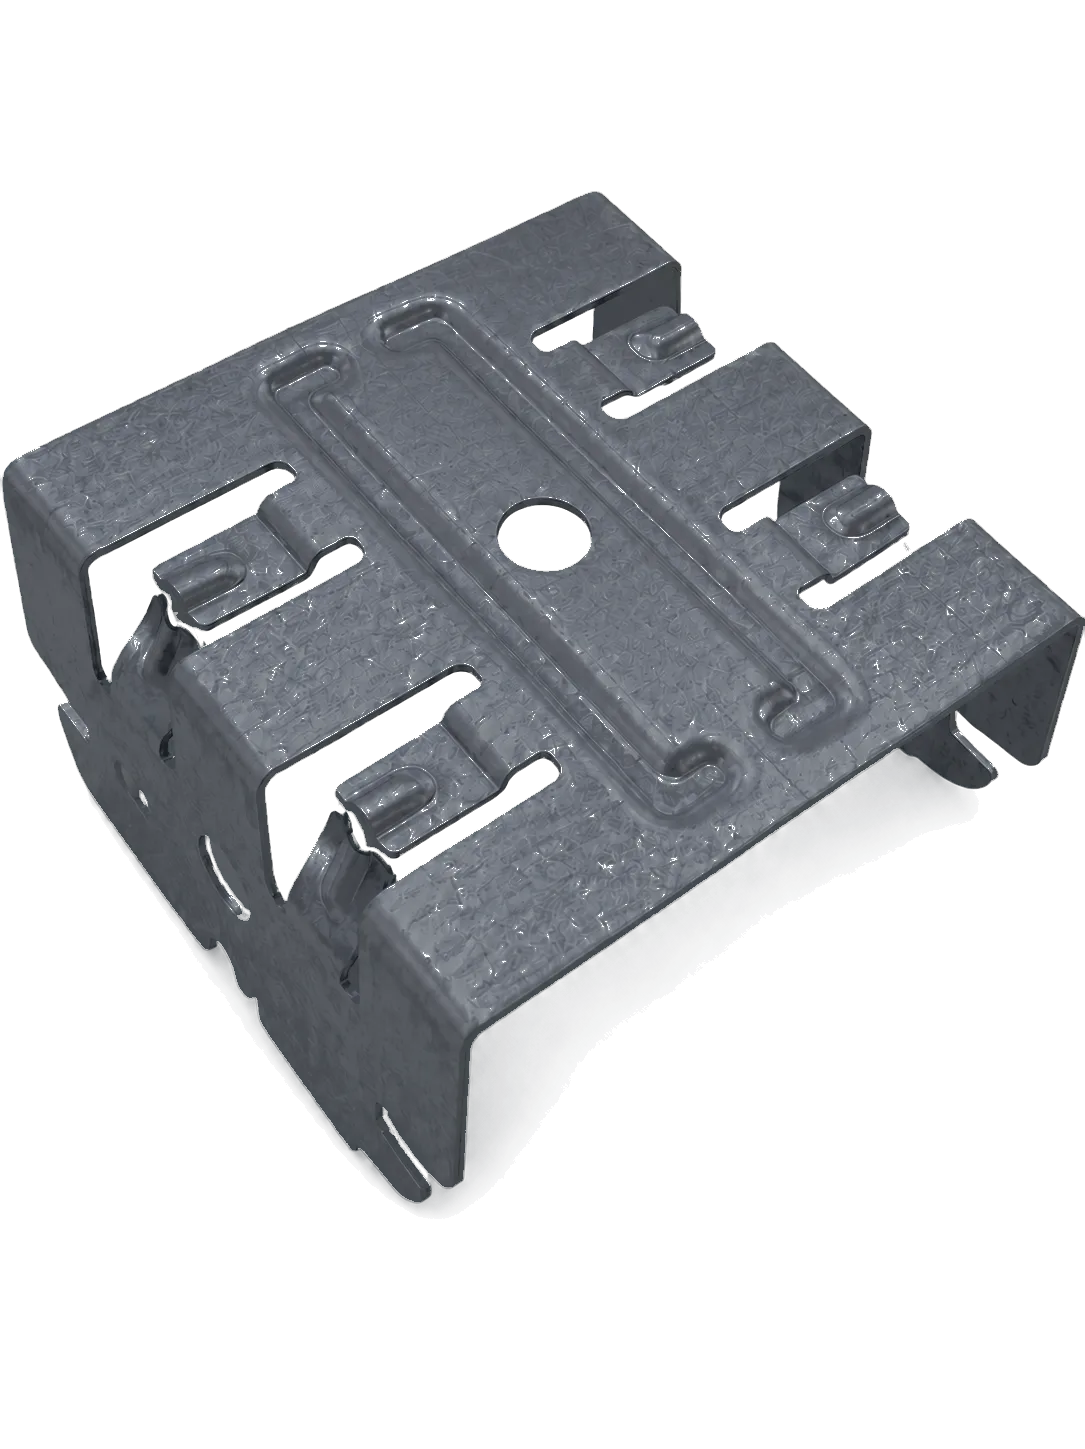
Accessory to cross F47 profiles at right angles in two-level ceiling framing.
47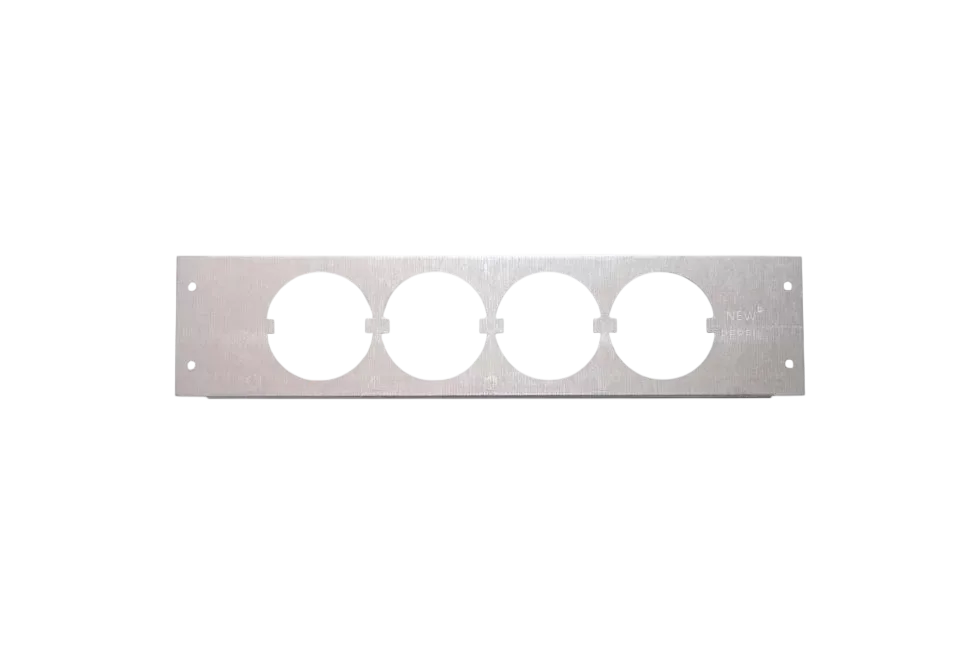
Solution for the efficient installation of electrical boxes in drywall systems with studs at 400 mm centres.
400 mm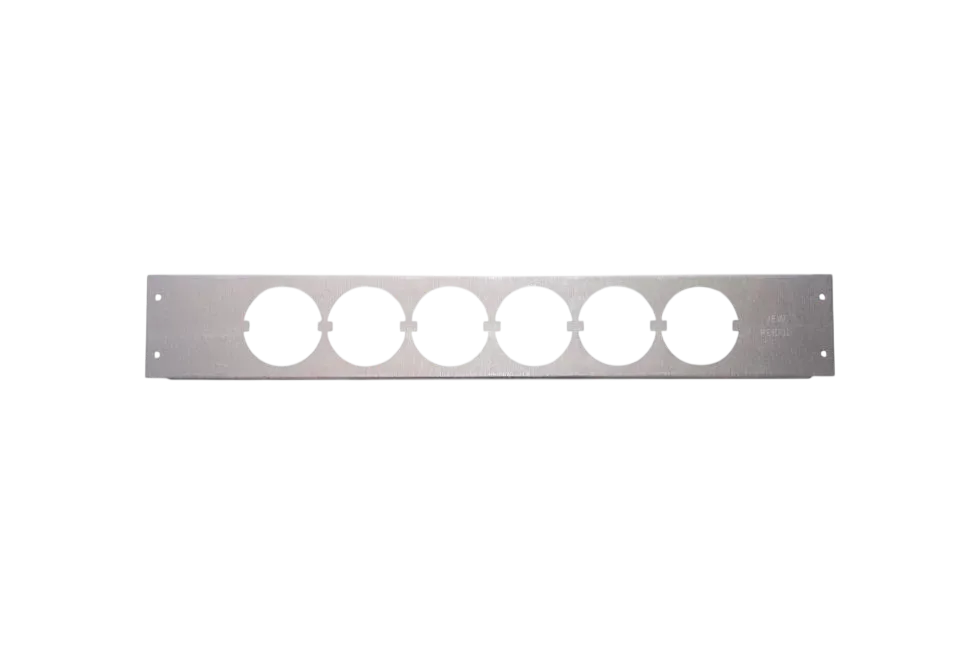
Solution for the efficient installation of electrical boxes in drywall systems with studs at 600 mm centres.
600 mm